
Open House Thu, Nov 12th 03:30 PM - 05:30 PM - Primary on Main
Address
10900 E 39th, Derby, KS
Property Attributes
- MLS#681249
- TypeSingle Family
- Listing Status Active
- CountySEDGWICK
- CityDerby
- AreaSCKMLS
- NeighborhoodGREENWICH FARMS
- Zip67037
- StyleRanch
- Year Built1995
- Taxes$ 5425
- Bedrooms4
- Full Bathrooms3
- Half Bathrooms0
- Sqr Footage2256
- Lot Size4.98 Acres
Data Source:
South Central Kansas MLS (SCKMLS)
Property Description
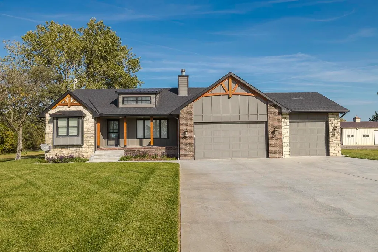
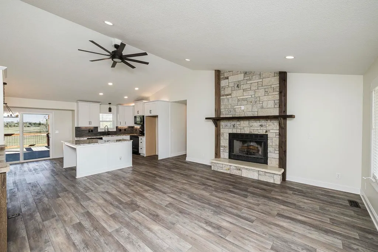
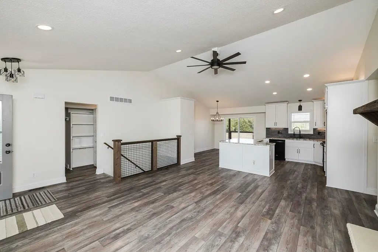
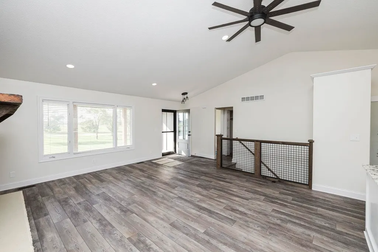
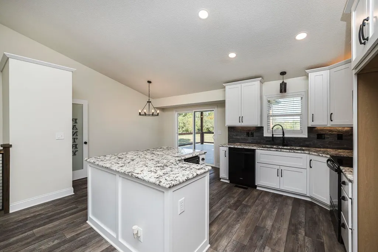
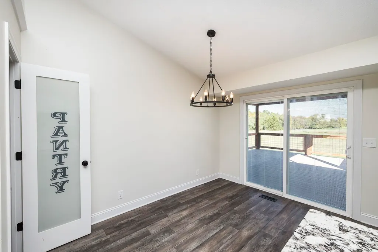
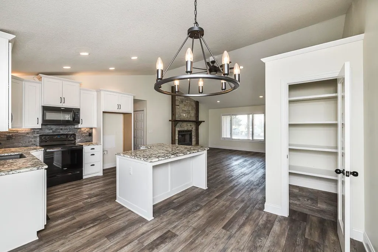
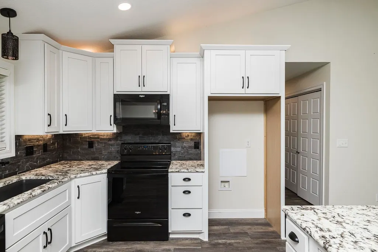
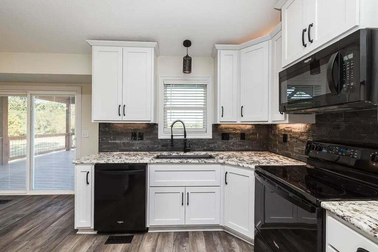
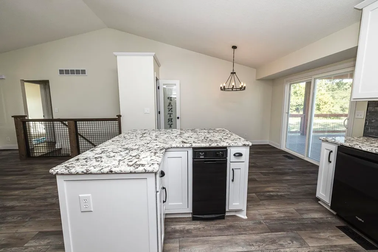
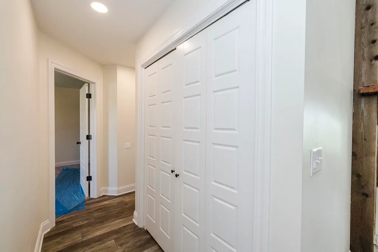
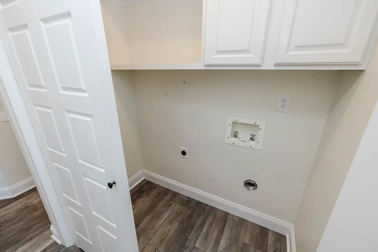
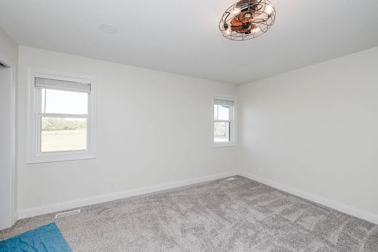
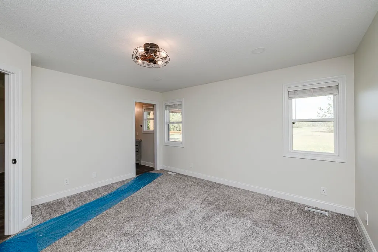
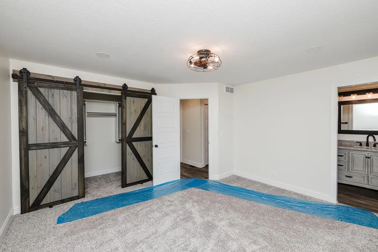
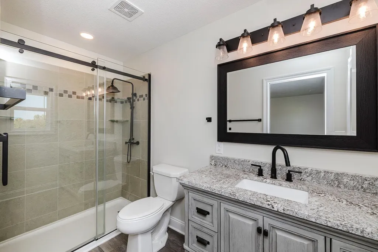
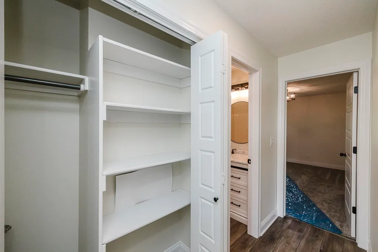
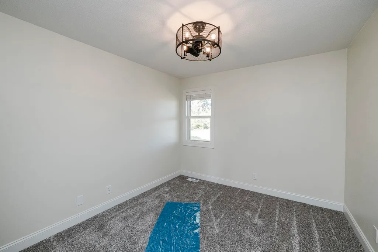
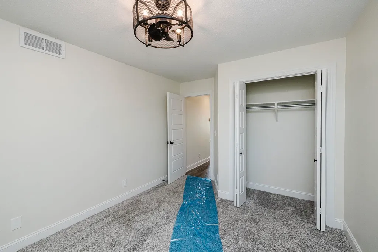
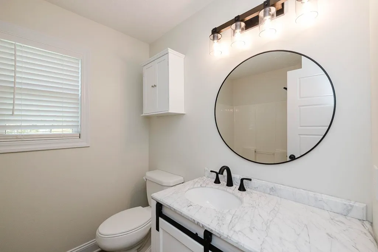
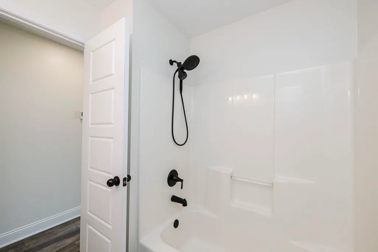
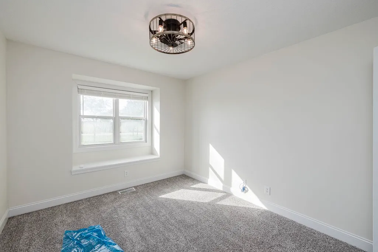
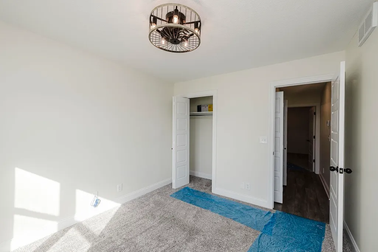
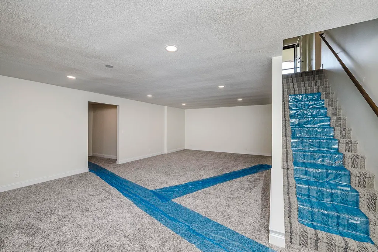
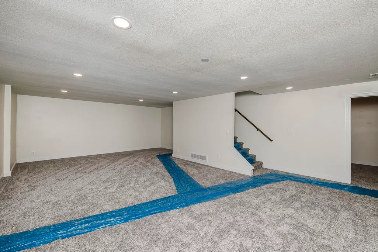
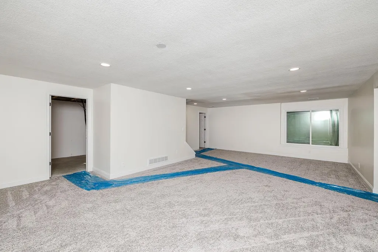
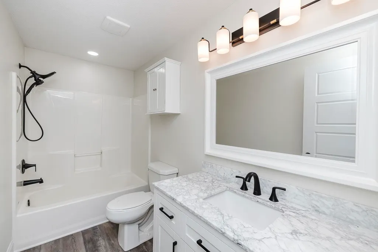
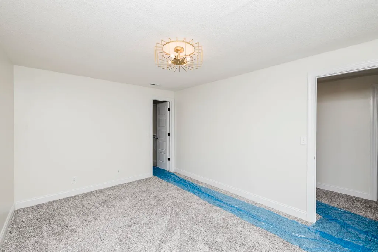
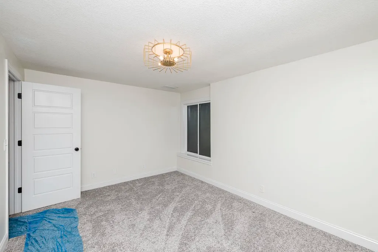
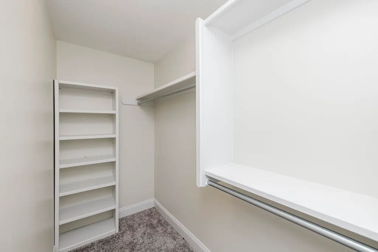
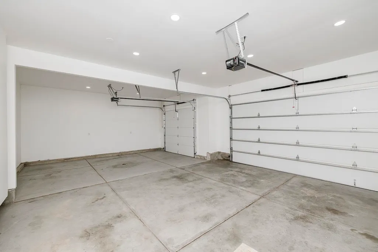
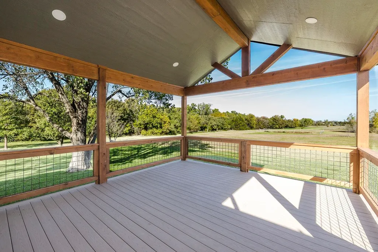
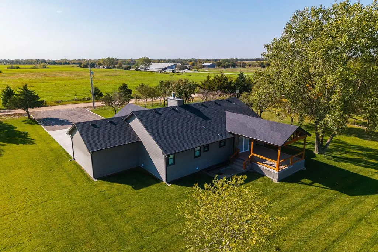
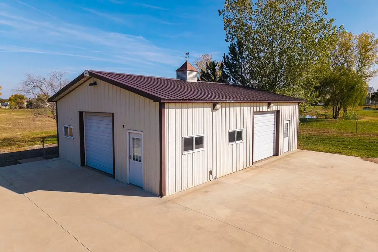
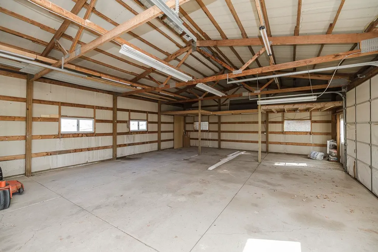
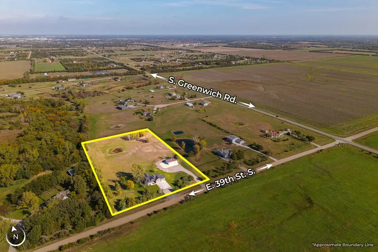
Property offered at ONLINE ONLY auction. BIDDING OPENS: Tuesday, November 17th, 2026 at 2:00 PM (ct) | BIDDING CLOSING: Tuesday, November 24th, 2026 at 2:30 PM (ct). Bidding will remain open on this property until 90 seconds have passed without receiving a bid. Property available to preview by appointment. CLEAR TITLE AT CLOSING, NO BACK TAXES. ONLINE ONLY!!! Welcome to this beautiful 4-bedroom, 3-bath ranch-style home situated on 4.98± acres just outside of Derby. Featuring an open-concept layout, vaulted ceilings, updated flooring, and an attached spacious 3-car garage, this property offers comfortable country living with plenty of room to enjoy both indoors and out. Recent improvements throughout the home and property include new siding and stone, a new roof and guttering, updated windows, fresh paint and flooring, and much more. Main Level: Covered front porch with new front door and storm door Open-concept living area with new flooring, updated trim, and added wafer lighting throughout Living room featuring a wood-burning fireplace accented with new stone and beams Kitchen and dining area with replaced cabinetry, granite countertops, island with eating bar, and pantry closet Dishwasher, microwave, and range/oven transfer with the property Convenient laundry area just off the kitchen 3 bedrooms and 2 full bathrooms Spacious primary suite with completely remodeled en-suite bathroom featuring a walk-in shower, updated vanity, and new fixtures Second bathroom with updated vanity, lighting, new faucets, and tub/shower combination New wood blinds throughout the home Basement: Family/recreation room providing additional living and entertaining space Fourth bedroom with walk-in closet Third bathroom with updated vanity, lighting, and new faucet Additional finished room offering flexibility for a variety of uses Storage room with sealed and painted walls Exterior & Additional Improvements: Large covered deck accessed through a new sliding door 4.98± acres featuring a pond 40' x 30' shop with two overhead doors and new door openers Water line ran to the shop New attic insulation in both the home and shop New driveway, siding, stone, roof, and guttering Select replacement windows and exterior soffit lighting surrounding the home Well with sprinkler system and new landscaping surrounding the home With its spacious ranch-style layout, extensive updates, finished basement, attached 3-car garage, and additional shop, this property offers a wonderful combination of comfortable living and functional acreage. Conveniently located just outside of Derby, you'll enjoy room to spread out while remaining within reach of nearby amenities. Don't miss this opportunity! *Buyer should verify school assignments as they are subject to change. The real estate is offered at public auction in its present, “as is where is” condition and is accepted by the buyer without any expressed or implied warranties or representations from the seller or seller’s agents. Full auction terms and conditions provided in the Property Information Packet. Total purchase price will include a 10% buyer’s premium ($2,500.00 minimum) added to the final bid. Property available to preview by appointment. Earnest money is due from the high bidder at the auction in the form of cash, check, or immediately available, certified funds in the amount of $25,000. Tax records do not reflect current bedroom count. A full list of upgrades to the property is located in the Property Information Packet.
| Elementary School | Middle School | High School |
|---|---|---|
| Wineteer Elementary School | Derby Middle School | Derby High School |
| Price History | |
|---|---|
| 10/30/2026 | Listed $0 |
General Features
| Heating | Forced Air,Electric |
|---|---|
| Cooling | Central Air,Electric |
| Utilities | Lagoon,Rural Water |
| Roof | Composition |
| Appliances | Dishwasher,Disposal,Microwave,Range,Trash Compactor |
| Garage Spaces | 3 |
| Architectural Style | Ranch |
| Security Features | Security Lights |
| Year Built | 1995 |
| Levels | One |
| Property Subtype | Single Family Onsite Built |
| Tax Year | 2025 |
| Ownership | Individual |
| Community Features | Sidewalks |
| County | Sedgwick |
| Property Type | Residential |
| HOA | No |
| Subdivision Name | GREENWICH FARMS |
| Full Baths | 3 |
| Status | Active |
| Directions | (Derby) 39th & Greenwich - West on 39th to Property |
| High School | Derby |
| City | Derby |
| High School District | Derby School District (USD 260) |
| MLS Area | SCKMLS |
| Elementary School | Wineteer |
| Tax Annual Amount | 5425.21 |
| Middle/Junior High School | Derby |
| Standard Status | Active |
| Legal Description | LOT 19 BLOCK A GREENWICH FARMS ADD. |
Interior Features
| Interior Amenities | Ceiling Fan(s),Walk-In Closet(s),Vaulted Ceiling(s),Window Coverings-All |
|---|---|
| Basement | Finished |
| Flooring | Laminate |
| Fireplace Features | One,Living Room,Wood Burning,Blower Fan,Glass Doors |
| Above Grade Finished Area | 1356 |
| Laundry Features | Main Floor,220 equipment |
| Total Bedrooms | 4 |
| Below Grade Finished Area | 900 |
| Below Grade Finished Area Source | CH |
| Above Grade Finished Area Source | CH |
| Total Baths | 3 |
Exterior Features
| Exterior Amenities | Guttering - ALL,Irrigation Well,Sprinkler System,Frame w/Less than 50% Mas |
|---|---|
| Lot Features | Pond/Lake,Standard |
| Lot Size Area | 216929 |
| Foundation Details | Full,Day Light |
| Lot Size Acres | 4.98 |
| Road Frontage Type | Unpaved |
Amenities
- Foreclosure
- Views
- Short Sale
- New Construction
- Adult 55+
- Lease To Own
- No HOA Fees
- Furnished
- Primary On Main
- Air Conditioning
- Seller Finance
- Green
- Fixer Upper
- Horse
- Golf
- Fireplace
- Deck
- Garage
- Basement
- Pool
Property vs Single Family Average in 67037
Taxes
Year Built
Visits
 South Central Kansas MLS - This information is not verified for authenticity or accuracy, is not guaranteed and may not reflect all real estate activity in the market. All properties are subject to prior sale, change or withdrawal. Neither listing broker(s) or information provider(s) shall be responsible for any typographical errors, misinformation, misprints and shall be held totally harmless. Listing(s) information is provided for consumer's personal, non-commercial use and may not be used for any purpose other than to identify prospective properties consumers may be interested in purchasing. The data relating to real estate for sale on this website comes in part from the Internet Data Exchange program of the Multiple Listing Service of the South Central Kansas MLS. Real estate listings held by brokerage firms other than Bricktown ICT Realty may be marked with the Internet Data Exchange logo and detailed information about those properties will include the name of the listing broker(s) when required by the MLS. Copyright © 1993-2026 South Central Kansas MLS. All rights reserved. Based on information submitted to the MLS GRID as of
Last Updated: November 7, 2026 7:43 AM UTC
The Digital Millennium Copyright Act of 1998, 17 U.S.C. & 512 (the DMCA) provides recourse for copyright owners who believe that material appearing on the Internet infringes their rights under U.S. copyright law. If you believe in good faith that any content or material made available in connection with our website or services infringes your copyright, you (or your agent) may send us a notice requesting that the content or material be removed, or access to it blocked. Notices must be sent in writing by email to: [Insert e-mail address for Member Participant's DMCA designated agent (e.g. copyright@ABCrealestatefirm.com)].
The DMCA requires that your notice of alleged copyright infringement include the following information: (1) description of the copyrighted work that is the subject of claimed infringement; (2) description of the alleged infringing content and information sufficient to permit us to locate the content; (3) contact information for you, including your address, telephone number and email address; (4) a statement by you that you have a good faith belief that the content in the manner complained of is not authorized by the copyright owner, or its agent, or by the operation of any law; (5) a statement by you, signed under penalty of perjury, that the information in the notification is accurate and that you have the authority to enforce the copyrights that are claimed to be infringed; and (6) a physical or electronic signature of the copyright owner or a person authorized to act on the copyright owner's behalf. Failure to include all of the above information may result in the delay of the processing of your complaint.
 All information deemed reliable but not guaranteed. All properties are subject to prior sale, change or withdrawal. Neither listing broker(s) or information provider(s) shall be responsible for any typographical errors, misinformation, misprints and shall be held totally harmless. Listing(s) information is provided for consumer's personal, non-commercial use and may not be used for any purpose other than to identify prospective properties consumers may be interested in purchasing. The data relating
